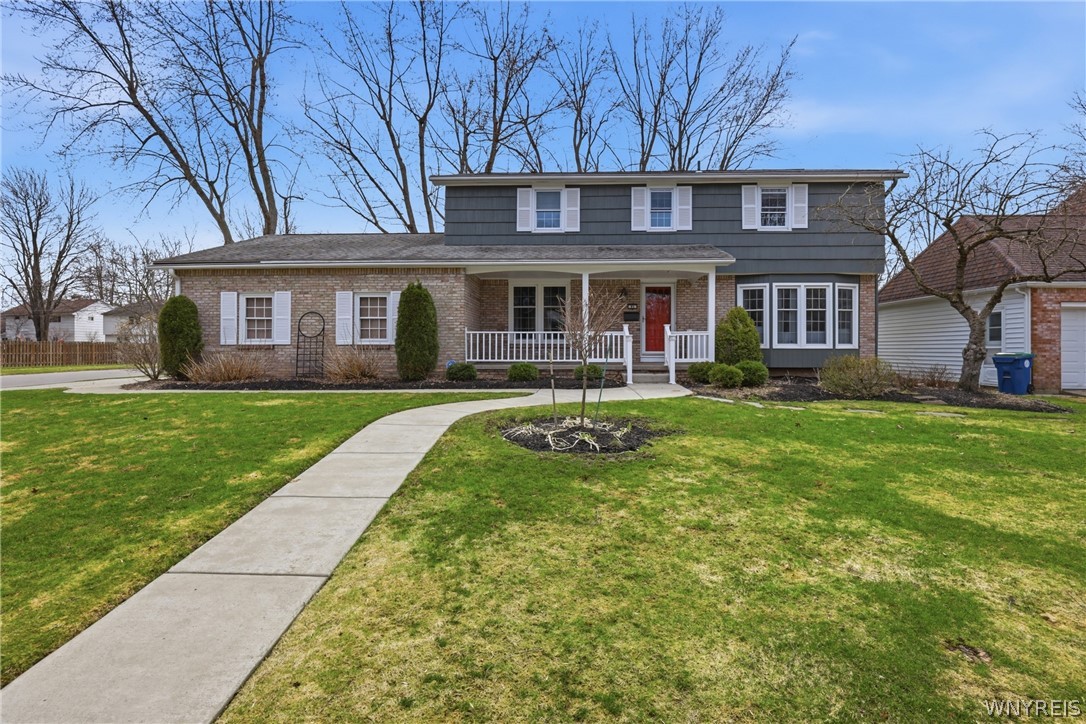
Some homes simply check all the boxes. This one offers something more. Welcome home to 95 Autumnview. Set on a generous corner lot in the highly desirable Williamsville School District, this 2,800+ square foot home offers the perfect combination of space, updates and upgrades, and flexibility for today's lifestyle. With 4 bedrooms and 2 fully remodeled bathrooms on the second floor, there's plenty of room for everyone. The first floor provides a highly sought-after option for a primary suite, complete with a walk-in closet and an additional full bathroom. Ideal for multi-generational living, guest space, or convenient first-floor living. Don't need a another bedroom, this space offers the flexibility for a home office, gym or anything else you might need. The remodeled kitchen serves as the heart of the home, opening into an expansive living/family room area with beautiful hardwood floors and a cozy wood-burning fireplace. A dedicated laundry/mudroom off the garage adds everyday practicality and function. Enjoy the enclosed porch/sunroom overlooking the fully fenced backyard. Perfect for entertaining, relaxing, or simply enjoying the outdoors in comfort. The extra-wide driveway and attached two-car garage provide ample parking and storage. Speaking of storage, there is plenty of room in the expansive full basement as well as a shed in the backyard. Situated on a beautiful neighborhood street, this home offers both privacy and convenience while being close to stores (Dashs!) food (Laporta's Pizzareia) and the town library, community center, pool and tennis courts. With its flexible layout and generous square footage, this home presents the potential to function as a 5-bedroom, 3.5-bath residence, offering even more versatility for a variety of living needs. Open house Saturday 3/28 11-1 Negotiations begin on Thursday, 4/2 at 3:00 PM.
AppliancesDouble Oven, Dryer, Dishwasher, Gas Cooktop, Gas Water Heater, Refrigerator, Washer
FlooringTile, Varies
Total Bedrooms:5
Half Bathrooms:1
Full Bathrooms:3
Other Interior FeaturesCeiling Fan(s), Separate/Formal Living Room, Granite Counters, Main Level Primary, Primary Suite
Area & Lot
Total area2,817 Sq.Ft.
Lot Area0.3 Acres
Living area2,817 Sq.Ft.
MLS® IDB1669298
Year Built1966
School DistrictWilliamsville
Architecture StylesColonial, Two Story
TypeResidential
StatusSold
Exterior
Stories2
Air conditioningCentral Air
Heat typeGas, Forced Air
Water SourceConnected, Public
Garage Space2.0
SewerConnected
Other Exterior FeaturesConcrete Driveway, Fully Fenced, Porch
ParkingAttached, Garage, Garage Door Opener
Lot FeaturesCorner Lot, Rectangular, Rectangular Lot, Residential Lot
RoofAsphalt
UtilitiesCable Available, Sewer Connected, Water Connected
Finance
Sales Price$580,000
Real Estate Tax$9,652 yearly
Work With Us
We pride ourselves in providing personalized solutions that bring our clients closer to their dream properties and enhance their long-term wealth. Contact us today to find out how we can be of assistance to you!